Features & Floor Plan
Every detail of The Preserve is designed for comfort, quality, and ease — from the zero-entry front door to the premium finishes inside.
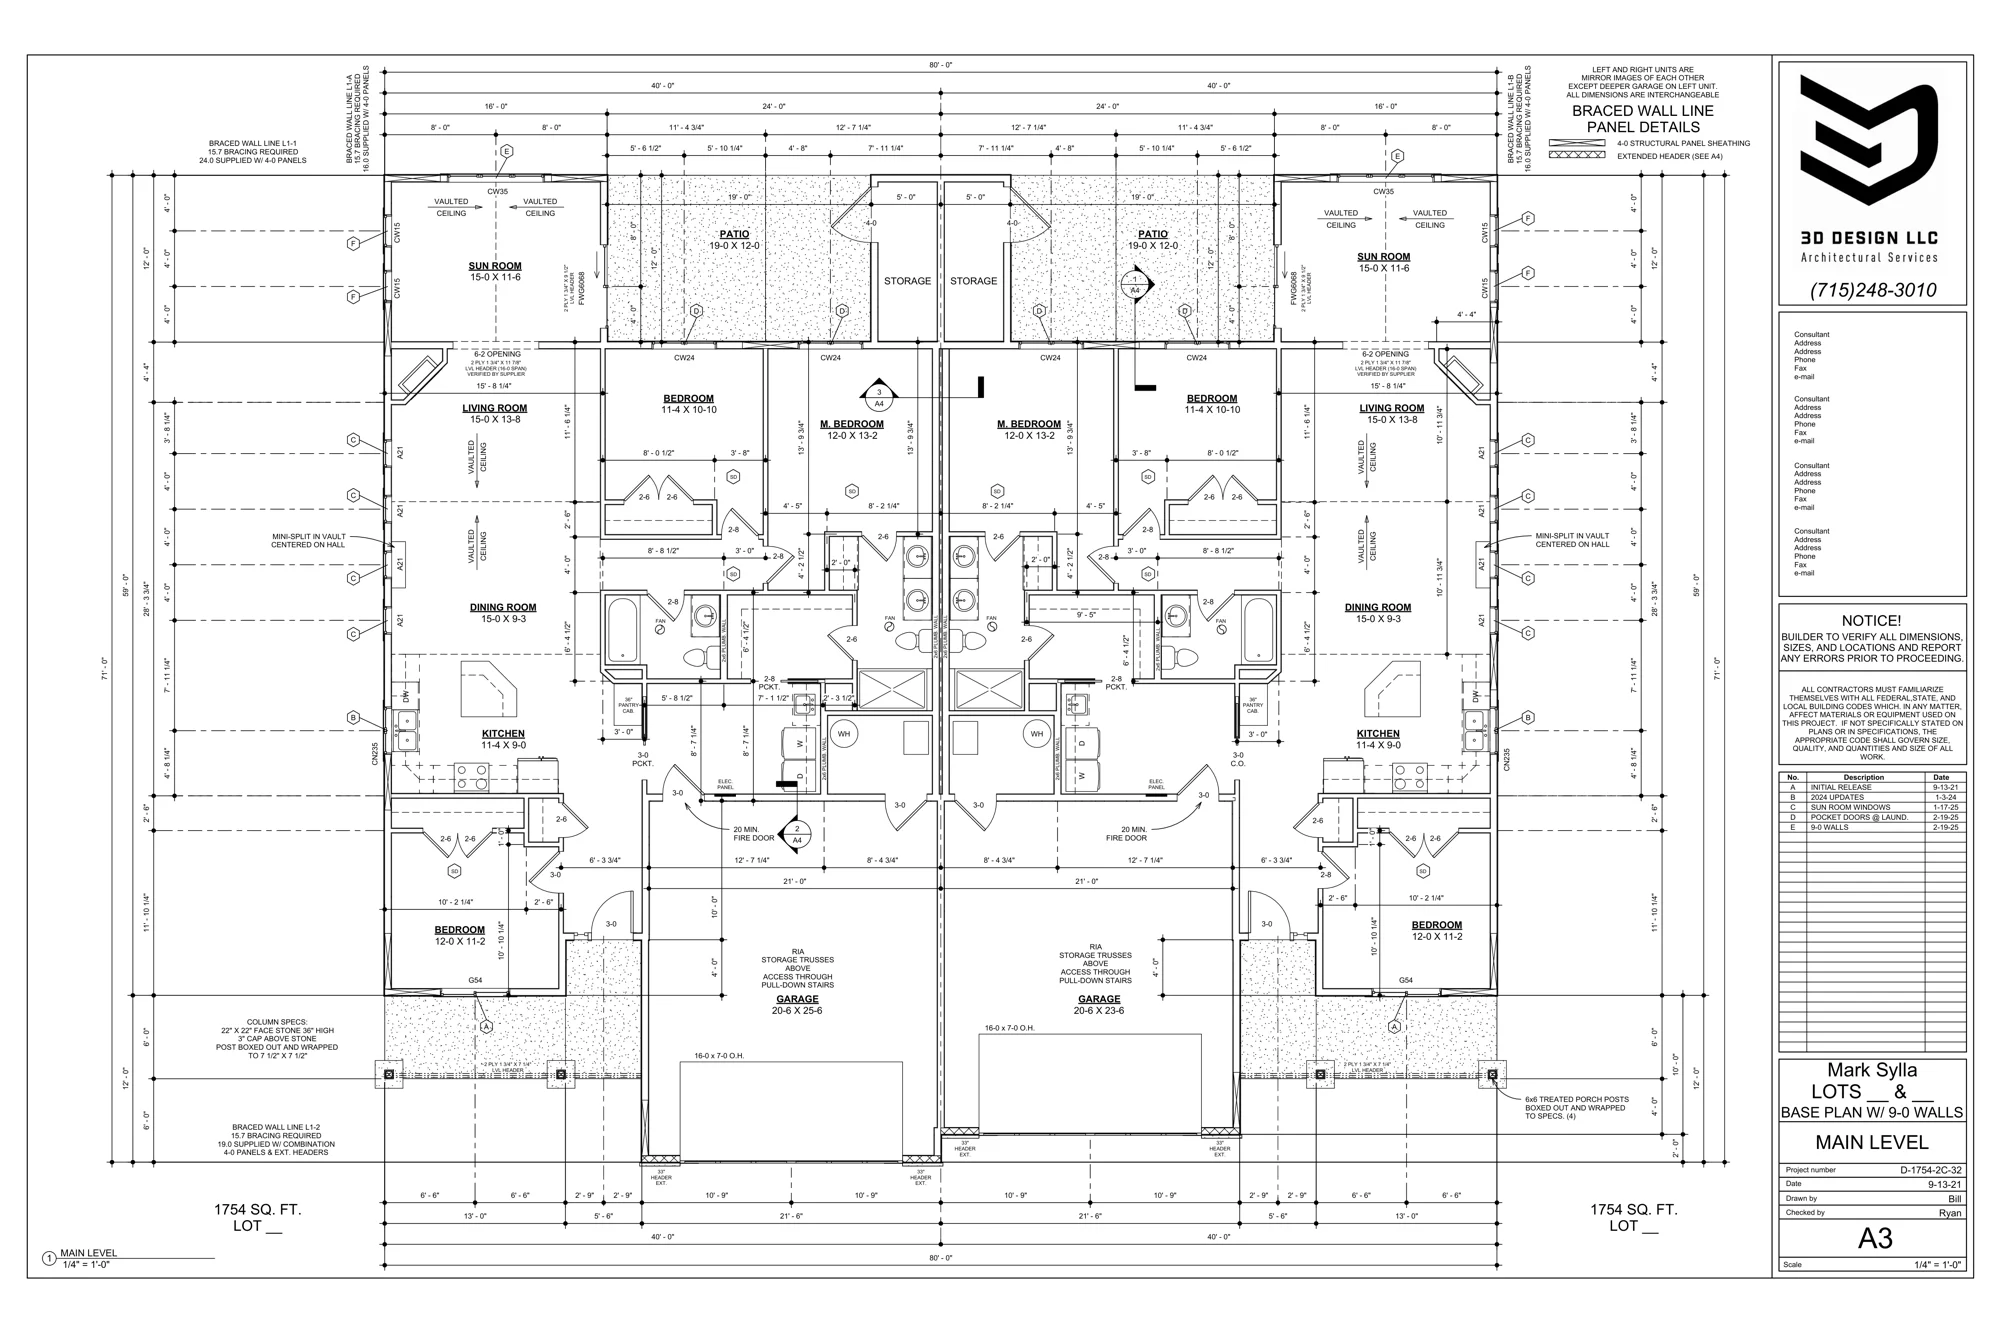
Floor Plan at a Glance
- Total Finished
- 1,754 sq ft
- Bedrooms
- 3 + Sunroom
- Bathrooms
- 2 full
- Garage
- 2-car attached
- Ceiling Height
- 9' throughout
- Entry
- Zero-entry, no stairs
- Doorways
- 36" wide
- Heating
- In-floor + forced air
- Fireplace
- Gas
- Storage
- 5' x 12' insulated room
What's Included
Accessibility & Design
- True zero-entry access — no stairs at entry
- 36" doorways throughout for wheelchair accessibility
- Single-level living — all rooms on one floor
- 9' ceilings throughout for an open, spacious feel
Kitchen & Living
- Gourmet kitchen with granite and/or Dekton countertops
- Custom cabinets with quality hardware
- Gas range with vented hood
- Tile backsplash
- In-floor heat + forced air heating
- Gas fireplace for ambiance and warmth
Primary Suite
- Private primary suite with spacious bath
- Walk-in closet with organized storage
- Pass-through laundry for convenience
Exterior & Outdoor
- Attached 2-car garage
- Sunroom/patio for private outdoor living
- Stone landscape edging
- Sod and irrigation system included
- LP Smart Siding & gutters
- Andersen 400 Series windows
Storage & Utility
- 5' x 12' insulated storage room off patio
- Thoughtful closet and storage spaces throughout
HOA Services
- All lawn care maintained by HOA
- Snow removal included year-round
- No more weekend yard work
Features and finishes are based on builder specifications and may vary by unit. All details should be verified with the builder or listing agent prior to purchase. The Preserve is not a legally age-restricted (HOPA) community.
Ready to see your new home?
Schedule a private tour of The Preserve and experience single-level, zero-entry living in person.
Schedule Your Tour